
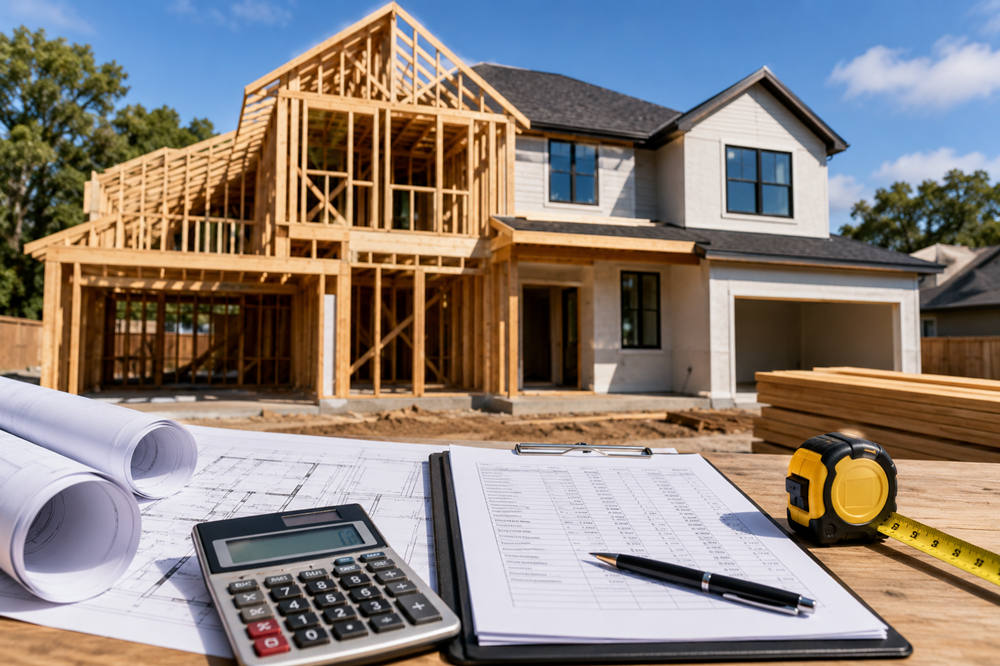
Building a 2,000-square-foot house in the United States generally costs $300,000 to $600,000, not including the land. A simple home in a lower-cost area may cost less, while a custom build with premium materials can reach $700,000 or more.
A useful starting point is $150 to $300 per square foot:
- $150 per square foot: $300,000
- $200 per square foot: $400,000
- $250 per square foot: $500,000
- $300 per square foot: $600,000
For many homeowners, a realistic budget for a standard 2,000-square-foot house is around $350,000 to $500,000 before land. The National Association of Home Builders’ construction-cost survey offers additional insight into how builders divide expenses among materials, labor, site work, and other construction stages.
Average Cost to Build a 2,000-Square-Foot House
| Build Type | Estimated Cost Per Sq. Ft. | Estimated Total |
|---|---|---|
| Basic build | $125–$175 | $250,000–$350,000 |
| Standard build | $175–$250 | $350,000–$500,000 |
| High-end build | $250–$400 | $500,000–$800,000 |
| Luxury custom build | $400+ | $800,000+ |
The lower end of the range is more realistic when the floor plan is simple, the lot is easy to develop, labor costs are moderate, and the finishes are basic.
The higher end usually includes custom layouts, premium windows, upgraded kitchens and bathrooms, detailed exterior work, or construction in an expensive market.
What Does the Construction Price Include?
A builder’s quote may include most of the labor and materials needed to complete the house, but the exact details depend on the contract.
A typical price may cover:
- Site preparation
- Foundation
- Framing
- Roofing and siding
- Windows and exterior doors
- Plumbing and electrical work
- Heating and cooling
- Insulation and drywall
- Flooring
- Cabinets and countertops
- Painting and trim
- Basic fixtures
- Contractor overhead and profit
Some quotes leave out permits, utility connections, landscaping, appliances, design fees, or major excavation. Always ask for a detailed list of what is included before comparing builders.
Major Costs of Building a 2,000-Square-Foot House
The following figures are rough planning ranges. Actual prices vary by region, builder, design, and material choices.
Plans, Engineering, and Permits: $12,000–$50,000
You may need a residential designer, architect, structural engineer, surveyor, and local permits.
Stock house plans usually cost less than a fully custom design. However, even an existing plan may need changes to meet local building codes or fit the lot.
Permit costs also vary widely. Some cities and counties charge additional fees for utility connections, road access, schools, or land development. The U.S. Census Bureau’s Building Permits Survey provides national, state, and local information about permits for privately owned residential construction.
Site Preparation: $10,000–$75,000
A flat, cleared lot with utilities nearby is usually much cheaper to prepare than a wooded, rocky, or sloped property.
Site work may include:
- Land surveying
- Soil testing
- Tree removal
- Grading
- Excavation
- Drainage work
- Demolition
- Temporary road access
Poor soil, steep slopes, or drainage problems can add thousands of dollars before the foundation is even started.
Foundation: $20,000–$60,000
Foundation costs depend on the size of the home, soil conditions, and foundation type.
A concrete slab is often the least expensive option. A crawl space usually costs more, while a full basement can increase the budget considerably.
Finishing the basement will add more for insulation, walls, flooring, electrical work, plumbing, and heating.
Framing: $45,000–$100,000
Framing is one of the largest construction expenses. It includes wall systems, roof trusses, floor systems, lumber, and labor.
Simple rectangular houses are usually less expensive to frame than homes with multiple wings, vaulted ceilings, large open spaces, or complicated rooflines.
A compact two-story house may also cost less per square foot than a wide one-story design because it requires a smaller roof and foundation.
Exterior Work: $35,000–$90,000
Exterior costs may include:
- Roofing
- Siding
- Brick or stone
- Windows
- Exterior doors
- Gutters
- Porches
- Exterior trim
Asphalt shingles and standard siding are usually more affordable. Metal roofing, natural stone, oversized windows, and extensive masonry will raise the price.
Plumbing, Electrical, and HVAC: $50,000–$120,000
These systems are often priced separately, but it is easier to think of them as one major category.
Costs increase when a house has:
- Several bathrooms
- A large kitchen
- A wet bar
- Smart-home wiring
- Extensive recessed lighting
- An electric vehicle charger
- High-efficiency HVAC equipment
- Multiple heating and cooling zones
- A generator or solar system
Keeping bathrooms, the kitchen, and the laundry room relatively close together can reduce plumbing costs.
Insulation, Drywall, and Interior Finishes: $80,000–$200,000
Interior finishes can change the final price more than almost any other part of the build.
This category includes:
- Insulation
- Drywall
- Paint
- Flooring
- Cabinets
- Countertops
- Tile
- Interior doors
- Trim
- Light fixtures
- Plumbing fixtures
- Appliances
The correct amount and type of home insulation depend partly on the local climate, the heating and cooling system, and the areas of the house being insulated.
A home with stock cabinets, standard flooring, and basic fixtures may stay near the lower end. Custom cabinets, hardwood floors, stone countertops, designer lighting, and luxury appliances can push the cost much higher.
Small upgrades also add up quickly. An extra $2,000 in ten different categories adds $20,000 to the project.
Costs That May Not Be Included
The cost of building the house is not always the same as the total cost of completing the project.
Land
The price of the lot can range from a few thousand dollars in a rural area to hundreds of thousands of dollars in a popular city or suburb.
A cheap lot is not always a bargain. It may need a septic system, well, long driveway, utility extension, or major grading.
Utility Connections
Connecting the house to water, sewer, electricity, gas, and internet may cost $5,000 to $50,000 or more.
Remote lots are often more expensive because service lines must be extended farther.
Driveway and Landscaping
A driveway, basic lawn, walkways, drainage, and simple landscaping may add $10,000 to $50,000.
Retaining walls, patios, fencing, mature trees, and long driveways can raise the cost significantly.
Construction Loan Expenses
A construction loan is generally a short-term loan used to pay for building or renovating a home. Unlike a traditional mortgage, the money is often released in stages as construction progresses.
Loan-related expenses may include:
- Loan origination fees
- Closing costs
- Appraisal fees
- Inspection charges
- Interest during construction
These expenses are usually separate from the builder’s quote.
Temporary Housing
You may need to pay rent, storage fees, or an existing mortgage while the house is being built. These costs should be included in the total budget.
What Affects the Final Price?
Several factors can move the cost up or down.
Location
Labor, materials, permits, and contractor availability vary by region. Building in a major city or expensive coastal market usually costs more than building in a smaller town or lower-cost area.
Home Design
A simple rectangular house with a basic roofline is usually cheaper than a design with many corners, dormers, wings, or roof valleys.
One Story or Two Stories
A 2,000-square-foot one-story house often costs more per square foot than a two-story house with the same living space.
A ranch-style home needs a larger roof and foundation. A two-story design may provide the same square footage with a smaller footprint.
Number of Bathrooms
Bathrooms are expensive because they require plumbing, fixtures, tile, cabinets, and ventilation.
A home with two bathrooms usually costs less than one with four bathrooms, even if the total square footage is the same.
Material Choices
Flooring, cabinets, windows, countertops, roofing, and fixtures can dramatically change the final price.
The difference between standard and luxury materials can easily add $100,000 or more to a 2,000-square-foot home.
How to Lower the Cost
You do not have to choose the cheapest option for everything. Careful planning can reduce costs without making the house feel basic.
Choose a Simple Floor Plan
Fewer corners, a basic roofline, and standard room sizes usually mean lower labor and material costs.
Use an Existing House Plan
A stock plan with minor changes is usually less expensive than a completely custom design.
Avoid Changes During Construction
Changing layouts, fixtures, or finishes after work begins often leads to extra labor, wasted materials, and delays.
Spend More in the Right Places
Choose durable materials for heavily used areas such as the kitchen, flooring, and exterior. Use standard finishes in guest rooms or less important spaces.
Compare Detailed Quotes
Ask builders to price the same plan and specifications. A low quote may include smaller allowances or fewer finished items.
Review Builder Allowances
An allowance is the amount included in the contract for items such as flooring, appliances, lighting, or cabinets.
For example, a builder may include $10,000 for kitchen cabinets. If your final choice costs $18,000, you will need to pay the $8,000 difference.
Check every allowance before signing the contract.
Keep a Contingency Fund
Set aside 10% to 15% of the building budget for unexpected costs.
For a $400,000 project, a reasonable contingency fund would be $40,000 to $60,000.
Sample Budget for a 2,000-Square-Foot House
Here is a simple example for a standard midrange build:
| Expense | Estimated Cost |
|---|---|
| House construction | $400,000 |
| Plans and engineering | $15,000 |
| Permits and fees | $10,000 |
| Utility connections | $20,000 |
| Driveway and landscaping | $20,000 |
| Contingency fund | $45,000 |
| Total before land | $510,000 |
If the lot costs $75,000, the full project would come to approximately $585,000.
This is only a planning example. A simple house on a developed lot may cost less, while difficult land or premium finishes may cost much more.
Is $300,000 Enough to Build a 2,000-Square-Foot House?
It may be possible in a lower-cost area, but the project would need to average around $150 per square foot.
A $300,000 budget is more realistic when:
- You already own the land
- The lot is flat and cleared
- Utilities are nearby
- The floor plan is simple
- The house has two or fewer bathrooms
- You choose standard finishes
- Labor costs are moderate
In many cities and higher-cost markets, $300,000 will not be enough to complete a 2,000-square-foot house.
The Bottom Line
A 2,000-square-foot house usually costs $300,000 to $600,000 to build before land. A standard home often falls between $350,000 and $500,000, while custom and luxury homes may cost much more.
For a safer estimate, include the house, land, permits, site work, utilities, financing, landscaping, and a 10% to 15% contingency fund.