
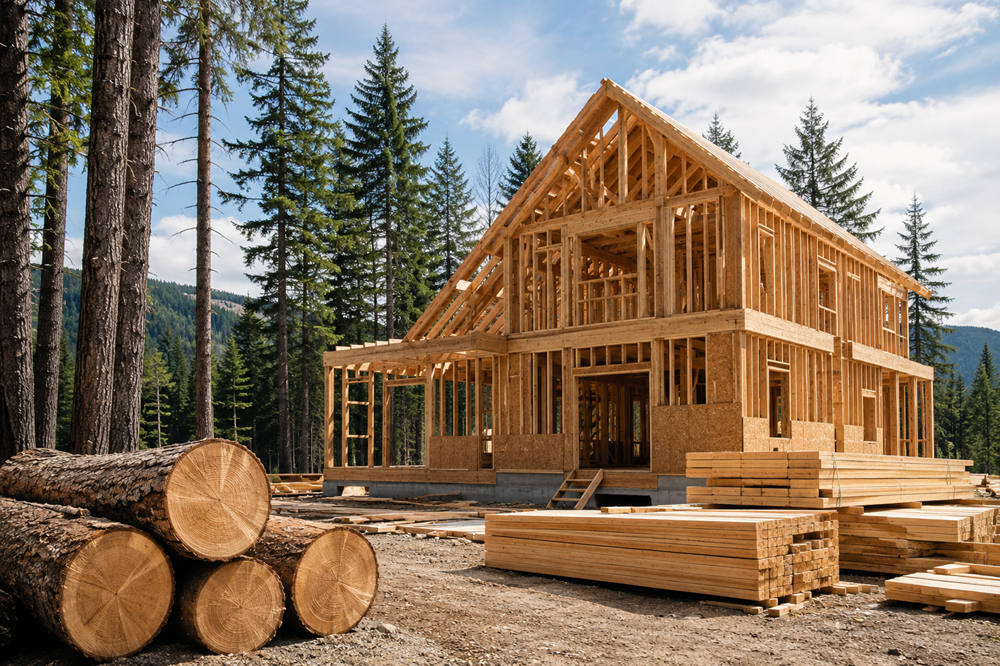
It may take roughly 50 to 100 mature trees to build an average wood-framed house, but there is no exact number that applies to every home.
The total depends on the size and design of the house, the dimensions and species of the trees, the amount of engineered wood used, and whether the estimate covers only structural framing or every wood product in the finished home.
The Quick Answer
A standard single-family home may use the equivalent of several dozen mature trees. For an average wood-framed house, 50 to 100 trees is a reasonable rough estimate, not a fixed industry rule.
A smaller, simple home may use less. A larger house with hardwood floors, custom cabinets, detailed trim, and a complicated roof may use considerably more.
According to the National Association of Home Builders, an average new single-family home uses roughly 15,000 board feet of framing lumber. It also uses more than 2,200 square feet of softwood plywood and more than 6,800 square feet of oriented strand board, commonly called OSB.
Why the Number Varies So Much
Trees do not all produce the same amount of usable lumber.
A large, straight tree may provide several times more wood than a smaller or damaged tree. The final yield depends on:
- Trunk diameter
- Usable trunk height
- Tree species
- Knots, rot, and other defects
- The dimensions of the required lumber
- Sawmill efficiency
- Waste during cutting, drying, and trimming
Foresters estimate the wood volume in standing trees by measuring their diameter and merchantable height. This process, known as timber cruising, helps determine how many board feet a tree or forest may contain. Penn State Extension provides a detailed explanation of how standing timber is measured and valued.
A board foot is a volume equal to a piece of wood measuring 12 inches long, 12 inches wide, and 1 inch thick.
However, the estimated board-foot volume of a standing tree will not all become finished lumber. Some material is lost when the bark is removed and the log is cut, trimmed, dried, and shaped.
A Rough Example for an Average House
Suppose a house requires about 15,000 board feet of framing lumber.
For illustration, imagine that each mature tree produces an average of 200 to 300 board feet of finished lumber. Under that assumption, the framing could represent approximately:
- 50 trees at 300 board feet per tree
- 75 trees at 200 board feet per tree
This is not a universal calculation. A smaller tree may produce far less lumber, while a particularly large tree may produce considerably more.
The example also covers only framing lumber. It does not fully account for plywood, OSB, engineered beams, cabinets, flooring, doors, or trim.
For that reason, 50 to 100 mature trees is best treated as a broad way to visualize the amount of wood in an average house rather than a precise construction measurement.
Where All That Wood Goes
Most of the wood in a house is hidden behind its walls, floors, and roof.
Wall Framing
Exterior and interior walls usually contain wooden studs, headers, blocking, and top and bottom plates.
Homes with taller ceilings, more rooms, or thicker exterior walls generally require more framing lumber.
Floors
Wood-framed floors may include:
- Floor joists
- Beams
- Rim boards
- Subfloor panels
- Blocking and supports
Many modern houses use engineered I-joists or floor trusses. These products can use smaller pieces of wood more efficiently than large solid boards.
Roof Framing
Roofs may be built with individual rafters or prefabricated trusses.
A simple roof usually requires less lumber than one with steep slopes, multiple gables, wide spans, or several dormers.
Sheathing and Structural Panels
Plywood and OSB are commonly used to cover floors, walls, and roofs.
These materials still come from trees, but they are manufactured differently from standard boards. OSB is made by arranging wood strands in layers and bonding them under heat and pressure. This process allows manufacturers to use smaller trees and pieces of wood that may not be suitable for conventional lumber.
The USDA Forest Service separates lumber, structural panels, engineered wood, and other materials when studying wood products used in residential construction. This is one reason it is difficult to convert an entire house into one exact number of trees.
Interior Finishes
A completed house may also contain wood in:
- Cabinets
- Doors
- Staircases
- Hardwood floors
- Baseboards
- Window trim
- Shelving
- Built-in furniture
A home with simple finishes may contain much less wood than one with extensive custom carpentry.
Does House Size Determine the Tree Count?
House size matters, but square footage alone cannot provide an accurate tree count.
A compact two-story house may need less roofing and fewer exterior wall materials than a one-story house with the same amount of living space. A home with many small rooms may require more interior framing than a house with an open layout.
Features that can increase wood use include:
- High ceilings
- Attached garages
- Large decks and porches
- Complex rooflines
- Multiple staircases
- Heavy timber beams
- Custom wood interiors
Two houses with identical square footage can therefore use noticeably different amounts of lumber.
What Types of Trees Are Used to Build Houses?
Most structural framing lumber in North America comes from softwood trees. These species generally grow relatively quickly and produce wood suitable for cutting, fastening, and structural use.
Common framing species include:
- Douglas fir
- Southern yellow pine
- Spruce
- Hemlock
- Fir
- Lodgepole pine
Hardwoods such as oak, maple, walnut, and cherry are more often used for flooring, cabinets, furniture, stairs, and decorative features.
The species affects the estimate because trees grow to different sizes and produce different amounts and qualities of usable lumber.
Can Builders Use Fewer New Trees?
Builders can reduce the demand for newly harvested wood by using materials more efficiently.
Useful approaches include:
- Designing around standard lumber lengths
- Using advanced framing methods
- Ordering accurate material quantities
- Reusing suitable offcuts
- Choosing engineered wood products
- Using reclaimed wood where appropriate
- Simplifying roof and wall designs
- Selecting wood from responsibly managed forests
Reclaimed lumber can work well for flooring, siding, trim, beams, and decorative features. However, reclaimed wood intended for structural use may need to be inspected or graded to confirm that it can safely carry the required load.
Engineered wood can also improve material efficiency by making use of smaller pieces, strands, veneers, and fibers that might not become conventional boards.
How to Estimate the Number for a Specific House
The most accurate way to estimate wood use for a real project is to begin with a construction material takeoff.
A takeoff lists the required quantities of:
- Framing lumber
- Beams and joists
- Roof trusses
- Plywood
- OSB
- Engineered wood
- Flooring
- Cabinets
- Trim
The total lumber volume can then be compared with an estimated amount of usable wood per tree.
A simplified calculation is:
Total board feet of lumber ÷ estimated usable board feet per tree = rough tree count
For example:
15,000 board feet ÷ 250 board feet per tree = 60 trees
This result remains an approximation. It does not automatically account for milling waste or the trees used to manufacture panels, engineered products, cabinets, and interior finishes.
Wood framing remains the most common construction method for single-family homes in the United States. An analysis of Census Bureau housing data found that 93% of single-family homes completed in 2023 were wood framed.
Summary
It generally takes the equivalent of about 50 to 100 mature trees to build an average wood-framed house.
That figure can rise or fall depending on the dimensions of the trees, the design of the building, construction methods, and the amount of wood used for flooring, cabinets, doors, and trim.
There is no universal tree count. The most accurate estimate comes from measuring the total volume of wood products required for a particular house rather than relying on square footage alone.